You need to enable JavaScript to run this app.
Available Floor Plans
EV Ready Eligible!
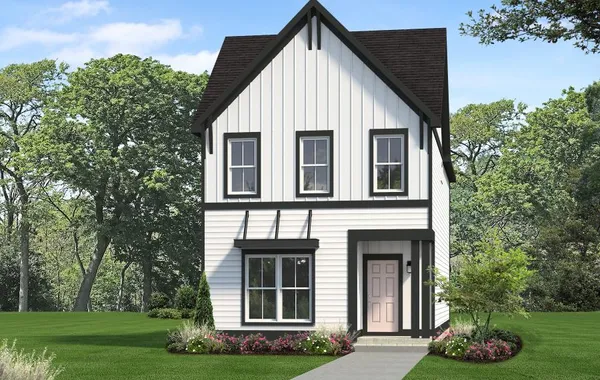
Henley
3
Beds
2 .5
Baths
1,332
SQ FT
Starting From
$361,000
New Layout!
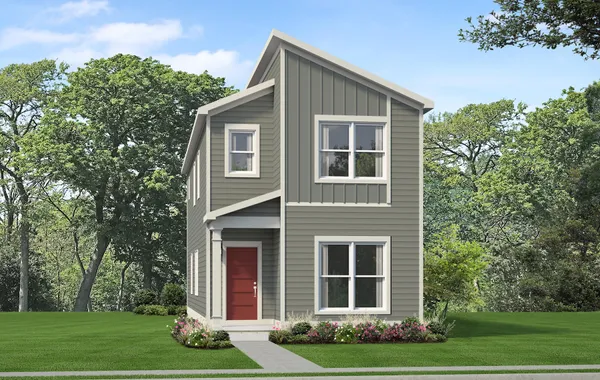
Gayle
2
Beds
2 .5
Baths
1,674
SQ FT
Starting From
$378,900
EV Ready Eligible!
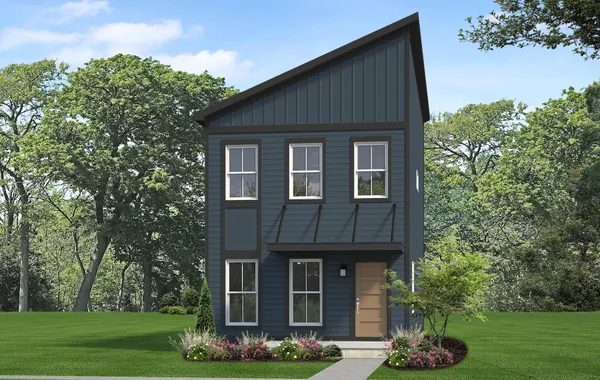
Fontaine
2
Beds
2 .5
Baths
1,502
SQ FT
Starting From
$369,900
Designed for Flexible Living
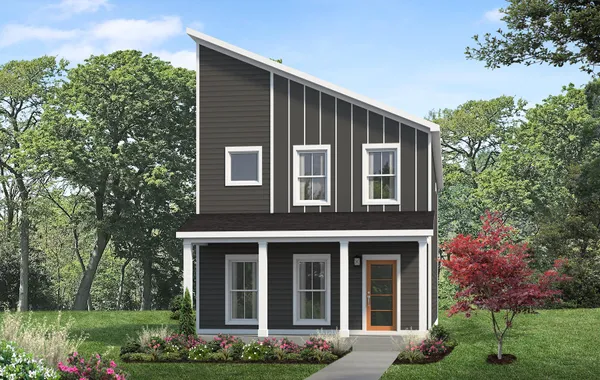
Dalton - Mill Town
3
Beds
2 .5
Baths
1,693
SQ FT
Starting From
$399,900
Popular Floorplan!
Emery - Mill Town
3
Beds
2 .5
Baths
1,794
SQ FT
Starting From
$406,900
Includes New Front Porch!
Sedona
2
Beds
2 .5
Baths
1,122
SQ FT
Starting From
$283,900
New Layout!
Fontaine Townhome
2
Beds
2 .5
Baths
1,500
SQ FT
Starting From
$327,900
New Layout!
Gayle Townhome
2
Beds
2 .5
Baths
1,670
SQ FT
Starting From
$349,900