

- Homes
- Chattanooga Area
- Chattanooga
- 1019 Fortitude Trail 11
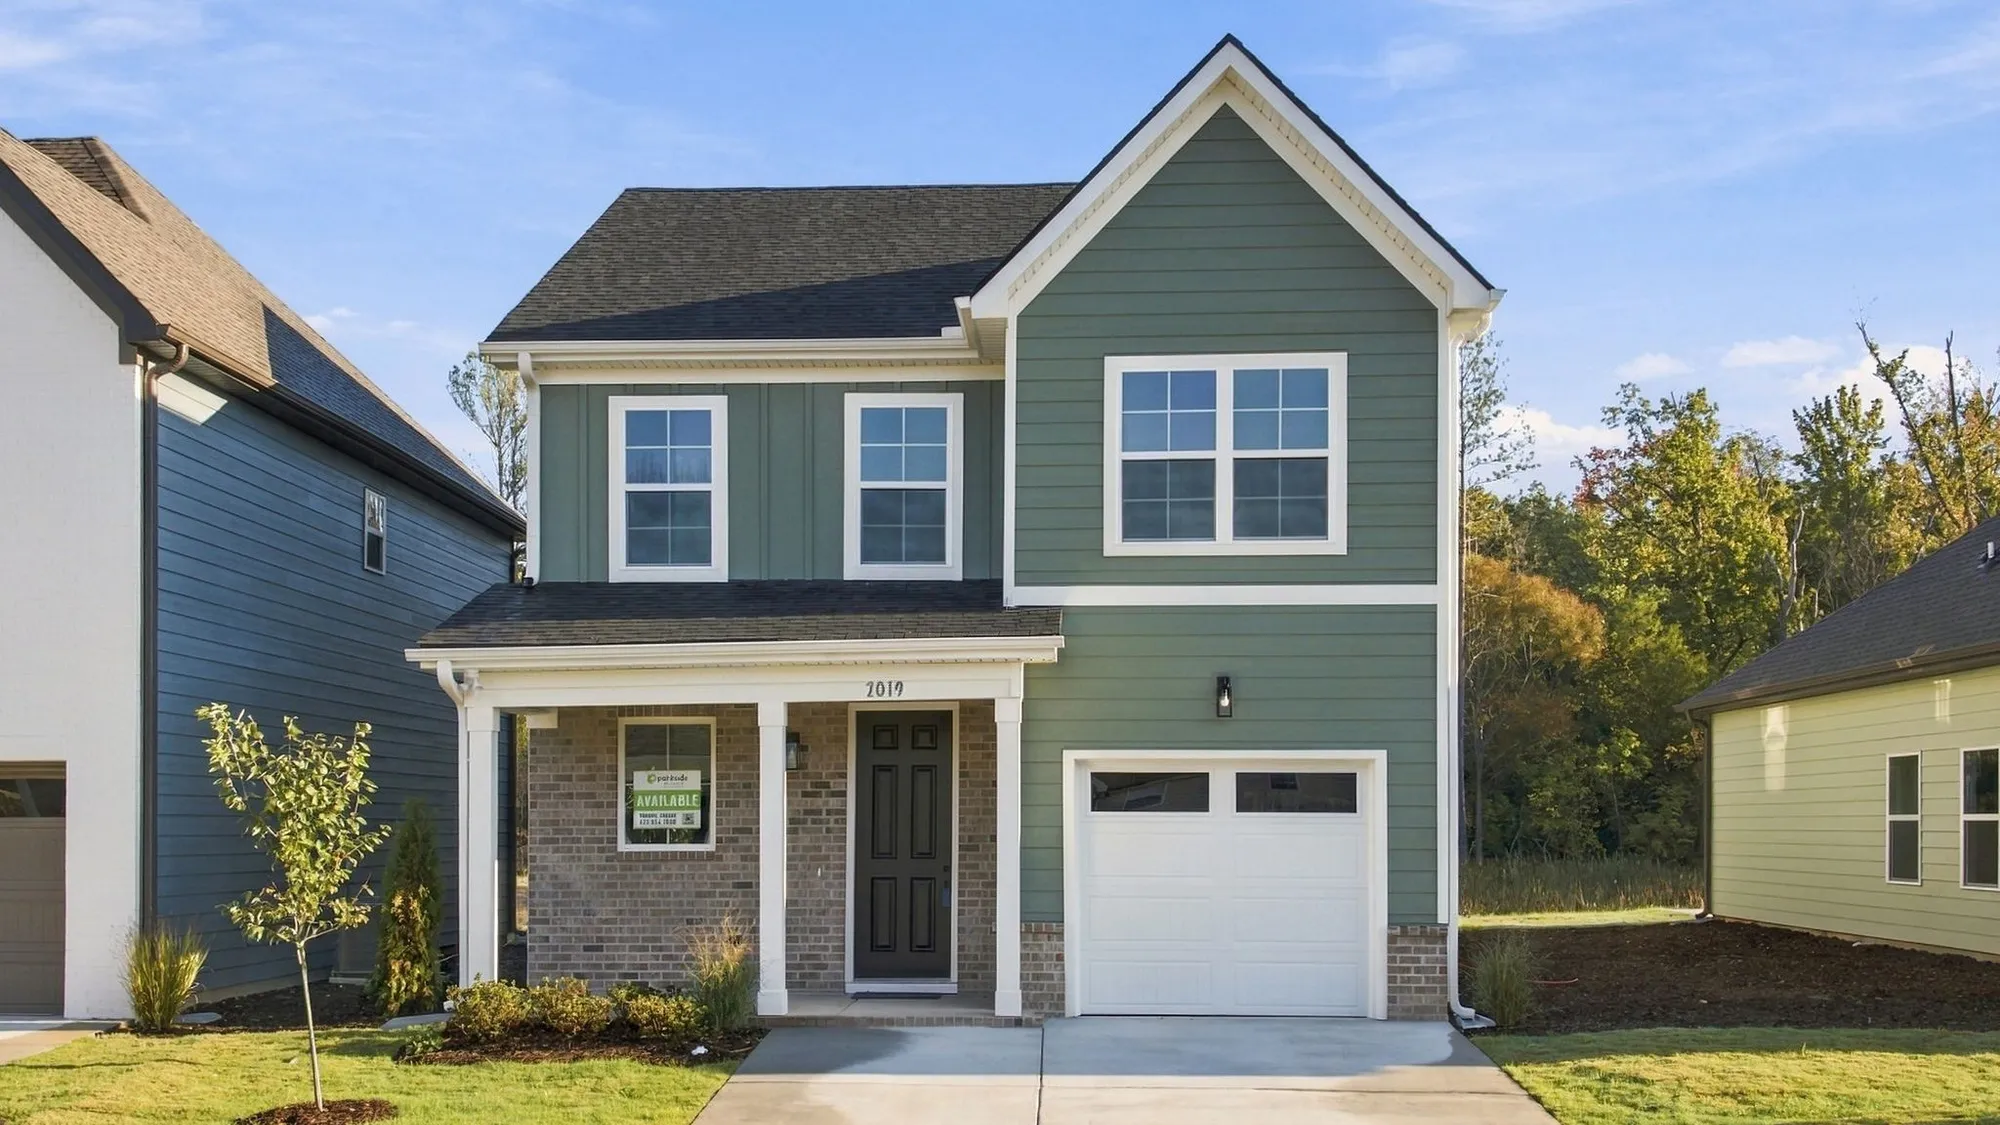
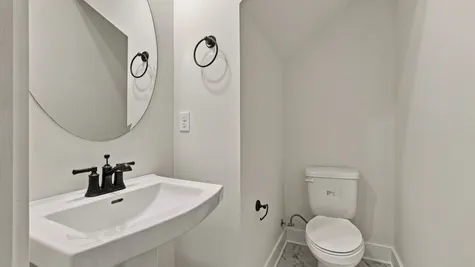
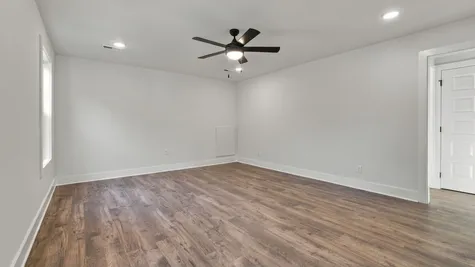
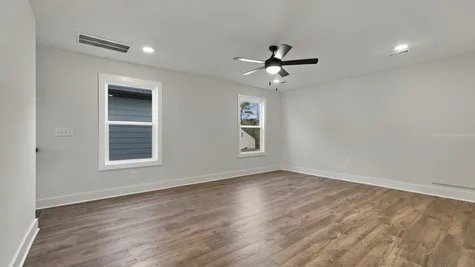
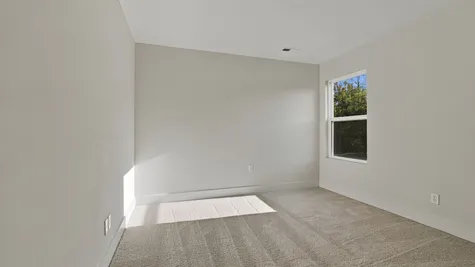

1019 Fortitude Trail 11Chattanooga, TN 37421

 4Beds
 2Full Baths
- 1Half Baths
 1,843Sq Ft
 1Car Garage
 2Stories
Description
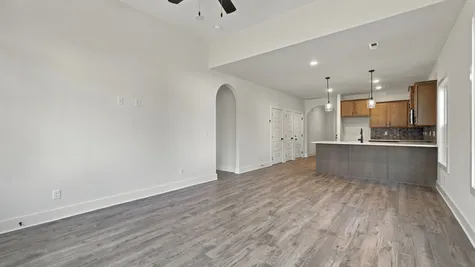
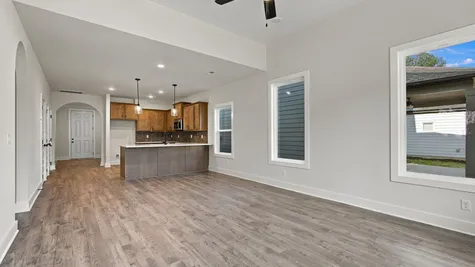
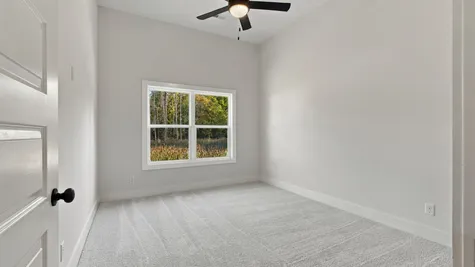
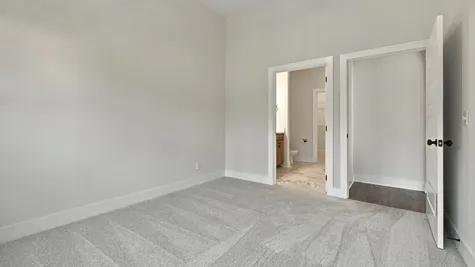
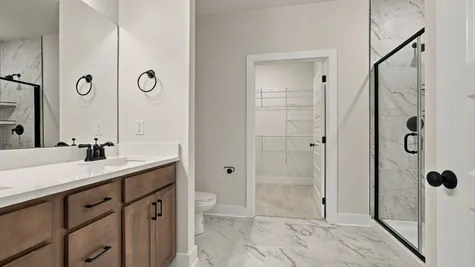
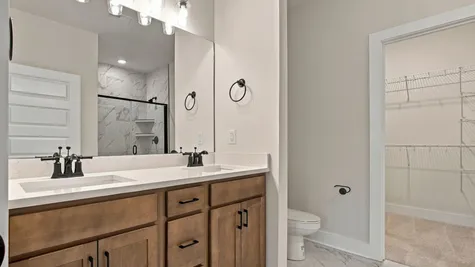
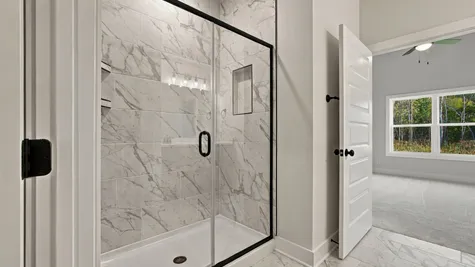
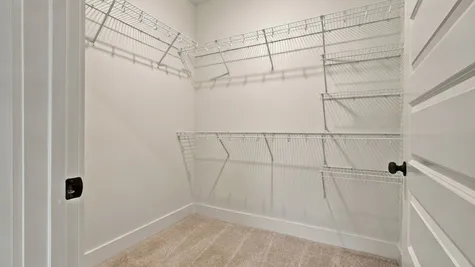
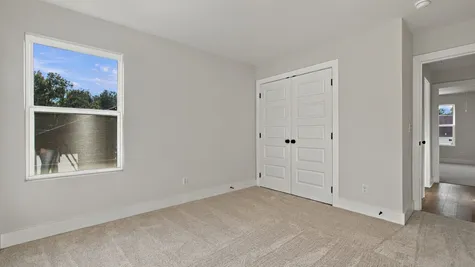
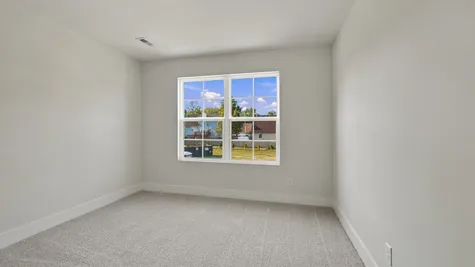
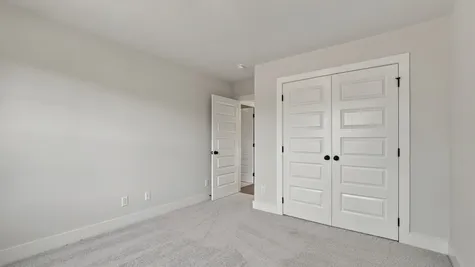
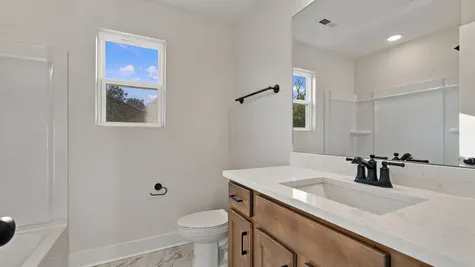
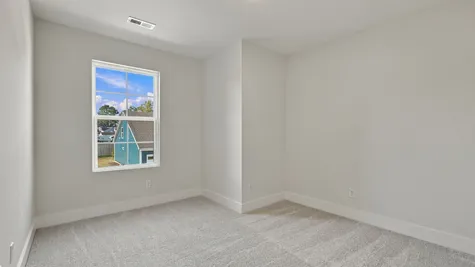
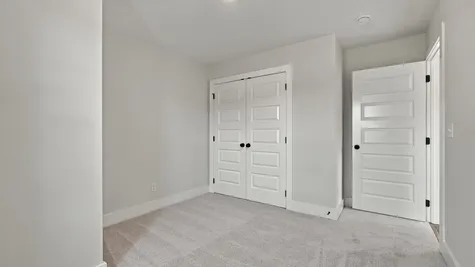
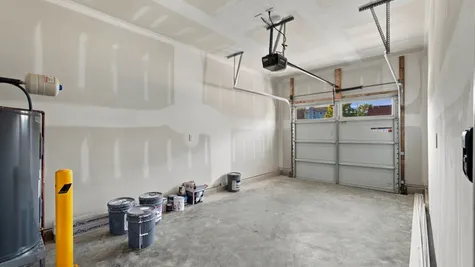
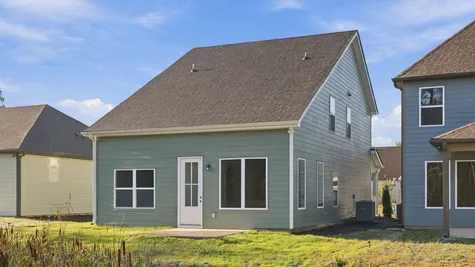
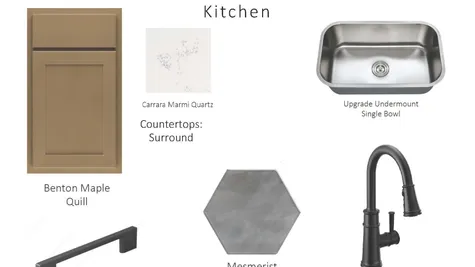
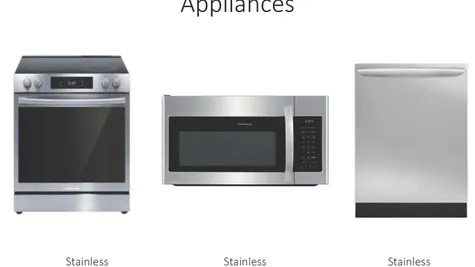
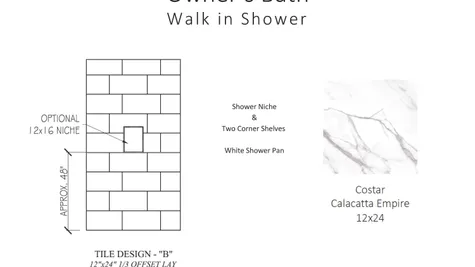
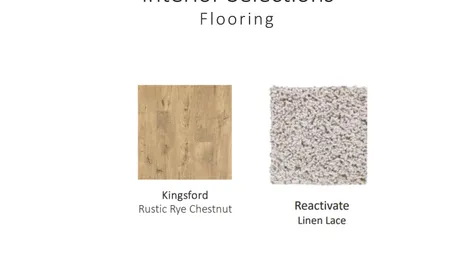
MOVE IN READY! Builder offering $7k CLOSING COSTS., with preferred Lender & Title. This home may also qualify for Chattanooga's Down Payment Assistance Program in conjunction with THDA financing (Up to $21,000). See agent for details. The Geneva by Parkside Builders offers the perfect balance of space, style, and convenience. This thoughtfully designed floor plan features 4 bedrooms, 2.5 baths, a main level primary suite, an upstairs bonus room, and a 1 car garage with an additional parking pad for a second vehicle. Designed with today's lifestyle in mind, the open concept layout is complemented by included upgrades such as engineered hardwood flooring, solid hardwood stairs, and quality finishes throughout. Located in Givens Park, an intimate East Brainerd community of just 28 homes, residents enjoy beautifully landscaped homesites, a peaceful walking trail, and easy access to Hamilton Place, Trader Joe's, Whole Foods, local restaurants, coffee shops, and the highly sought after East Brainerd schools. Don't miss the opportunity to personalize your new home while it's still under construction and enjoy one of Chattanooga's most convenient locations. Model/Office hours are Wednesday - Saturday 10-5 Sunday-12-5cations.
Amenities
- Nature Walking Trail
- Shared Book Library
- Covered Back Porches
- 1031 Exchange Eligible
- EV Ready Wiring Available


Floor Plan


Photo Gallery
The Geneva | Single Family Cottage

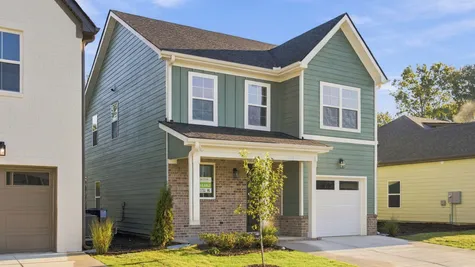
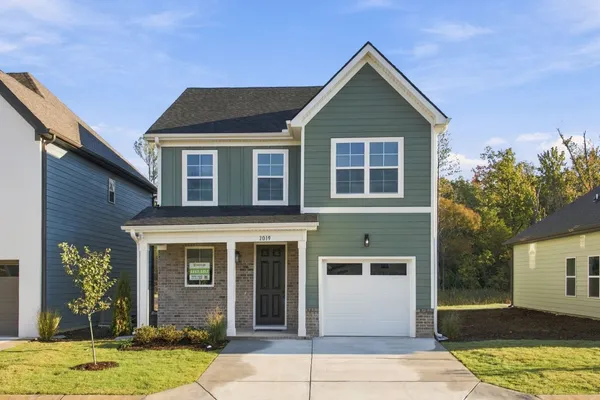
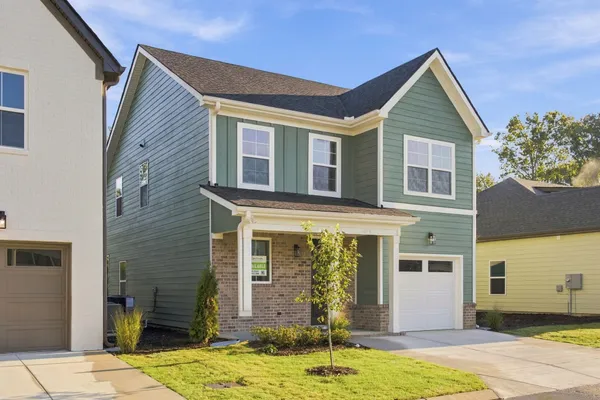
Charming Geneva Two-Story Home
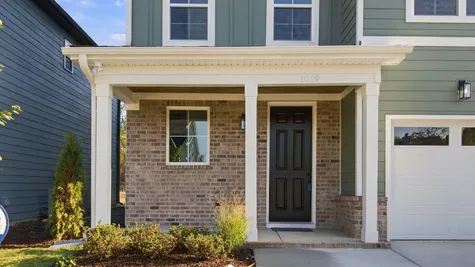
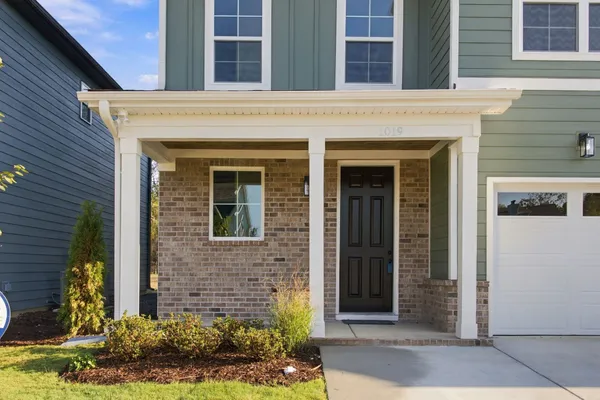
Inviting Front Porch and Entry
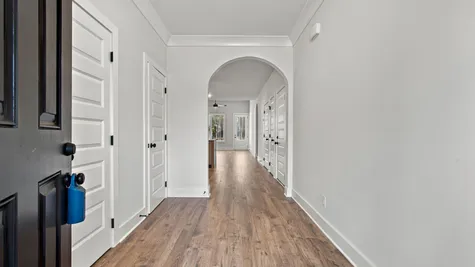
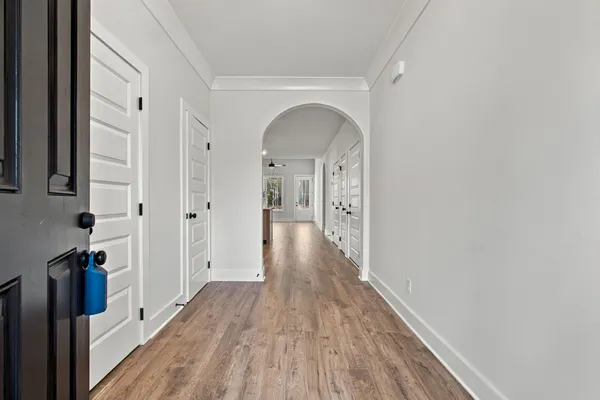
Welcoming Entryway in The Geneva Floor Plan
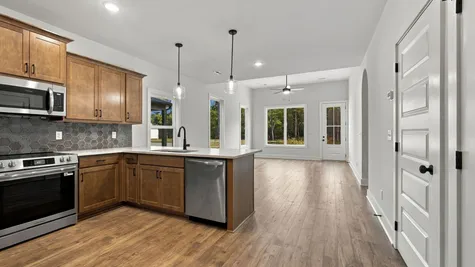
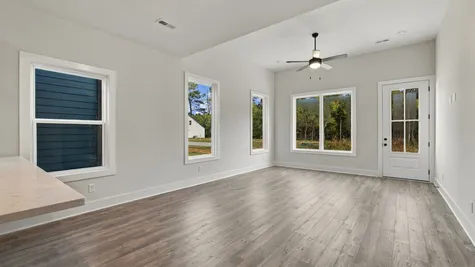
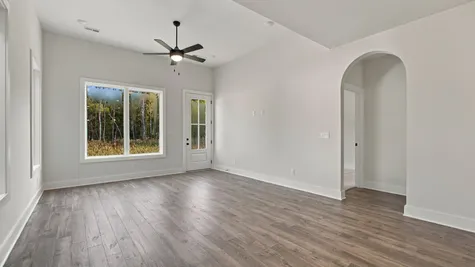
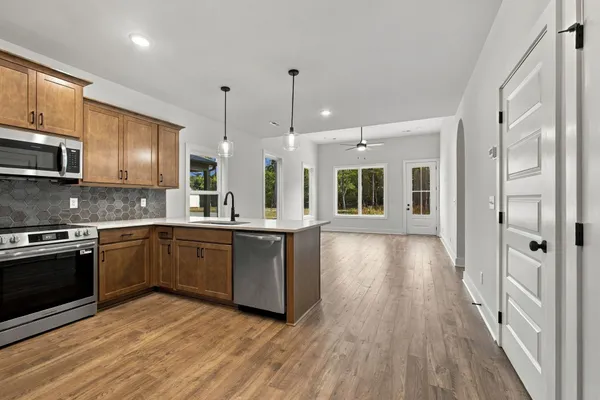
Bright Kitchen and Dining Spaces Filled With Natural Light
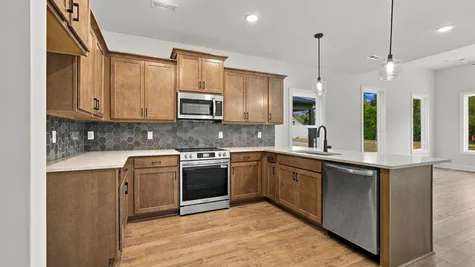
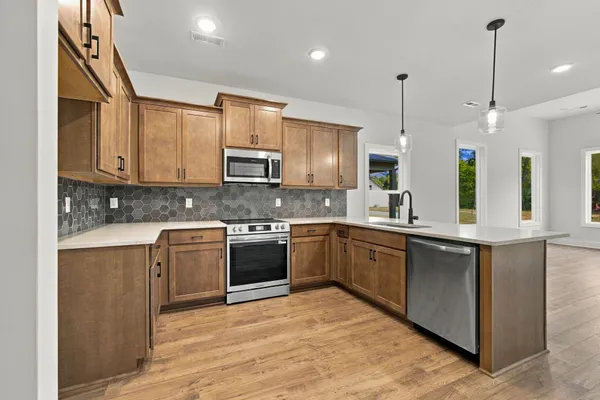
Modern Kitchen With Designer Finishes in The Geneva
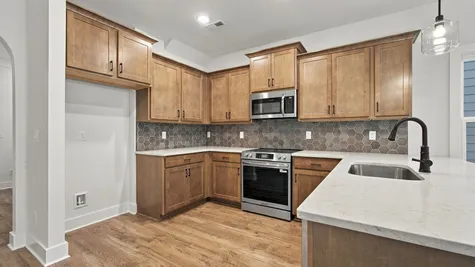
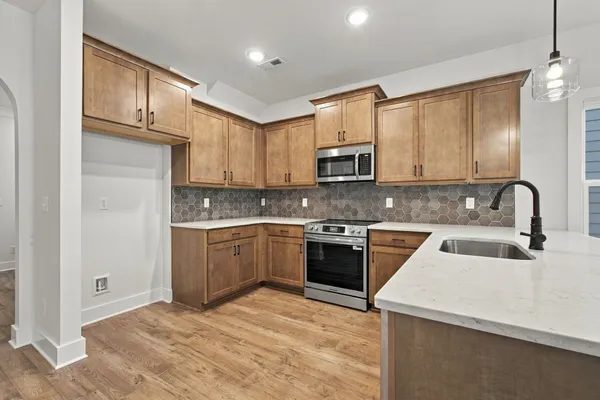
Spacious Kitchen Designed for Gathering and Entertaining
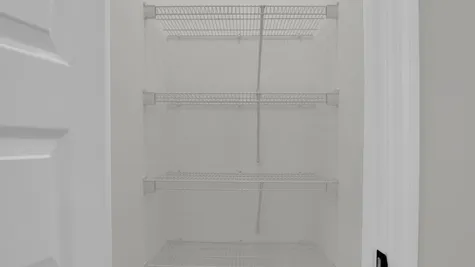
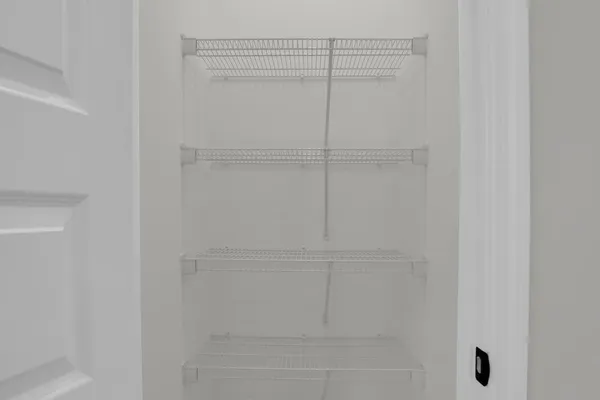
Kitchen Pantry in The Geneva
Specifications
- Address1019 Fortitude Trail 11
- City, St, ZipChattanooga, TN 37421
- Bedrooms4
- Full Baths2
- Half Baths1
- Sq Ft1,843
- Price$389,900
- CommunityGivens Park
- PlanGeneva
- StatusActive
- Lot11
- MLS#1543850
- Garages1-Car
- Master Bedroom LocationMain Floor
Schools
- Elementary School East Brainerd Elementary School
- Middle School East Hamilton Middle School
- High School East Hamilton High School
 View on Google Map