

- Homes
- Chattanooga Area
- Chattanooga
- 2423 Twill Place
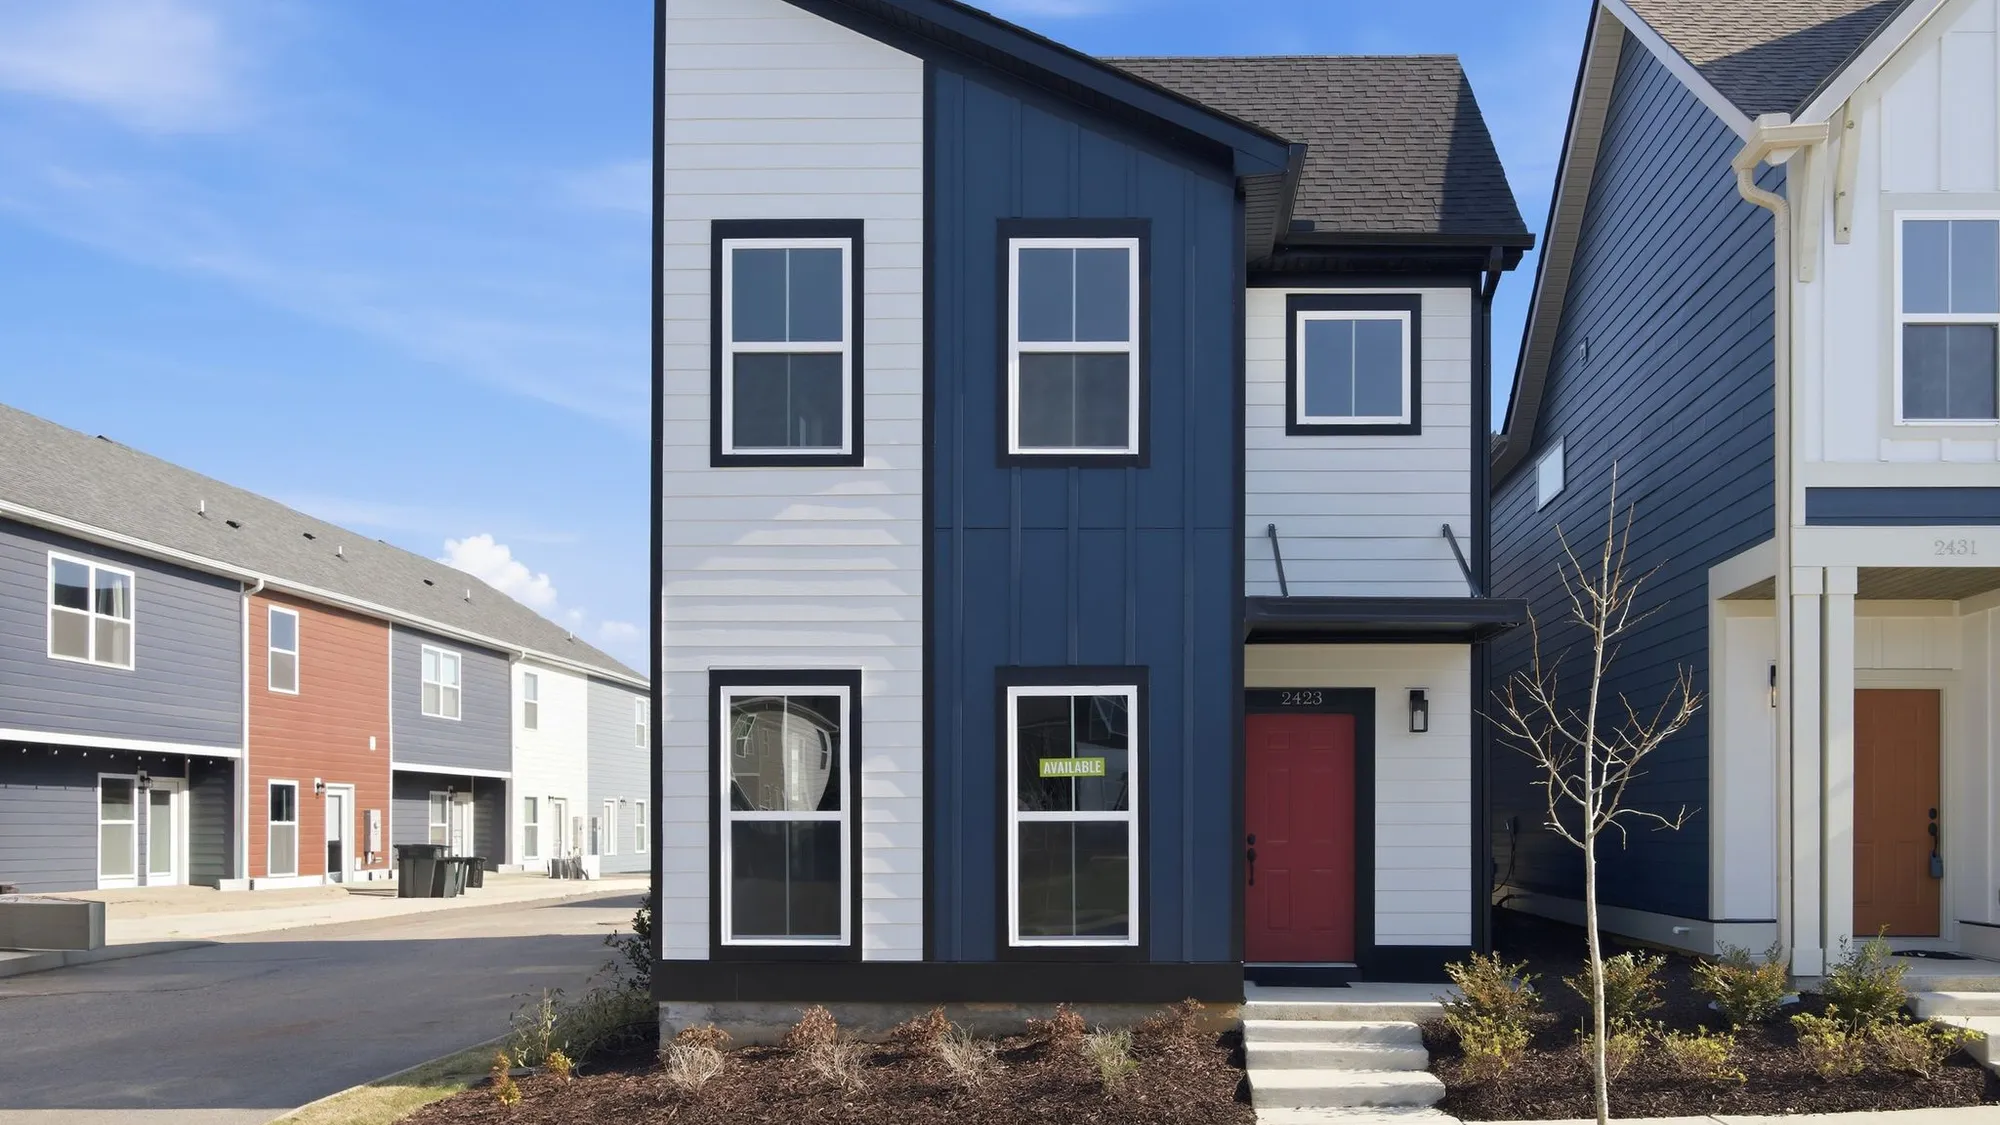
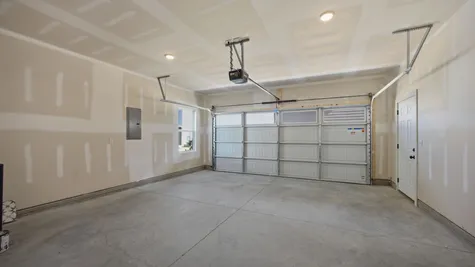
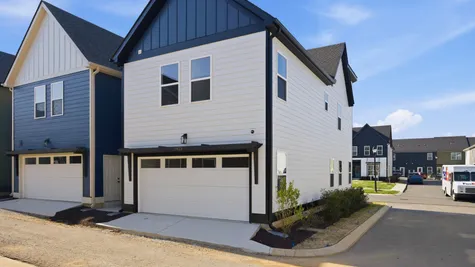
2423 Twill PlaceChattanooga, TN 37404

 3Beds
 2Full Baths
- 1Half Baths
 1,332Sq Ft
 2Car Garage
 2Stories
Description
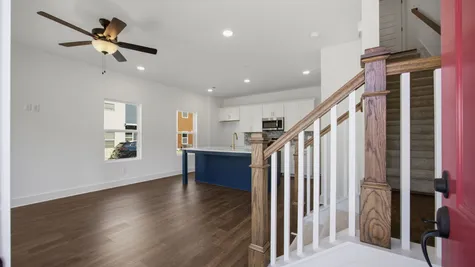
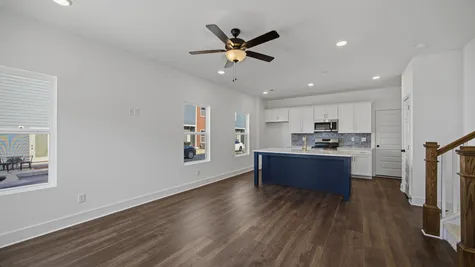
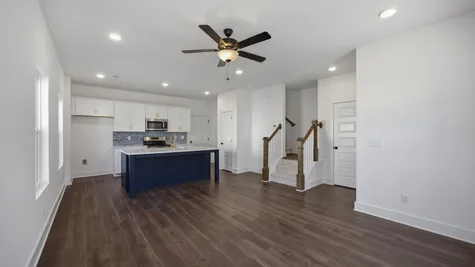
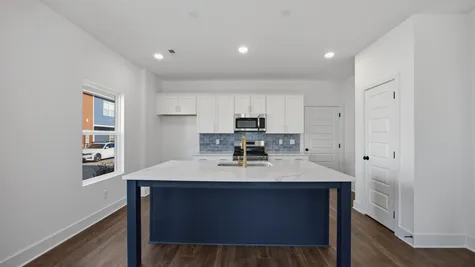
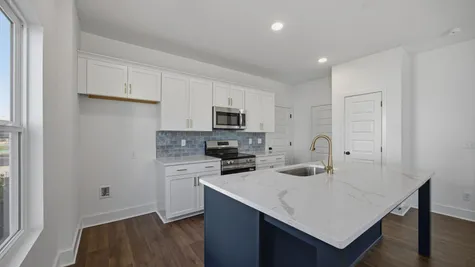
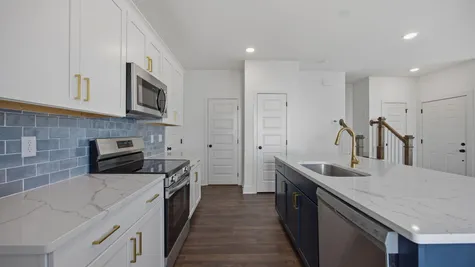
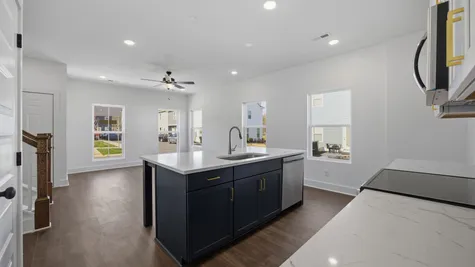
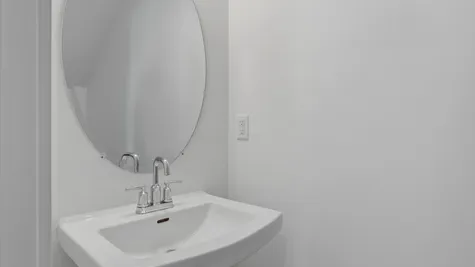
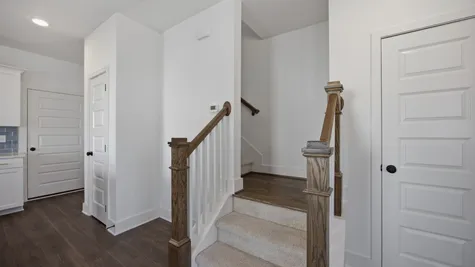
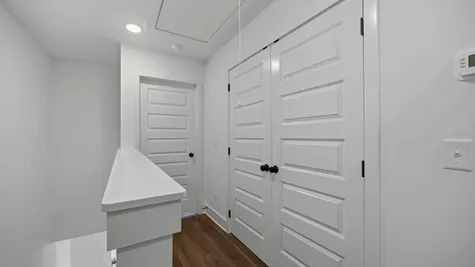
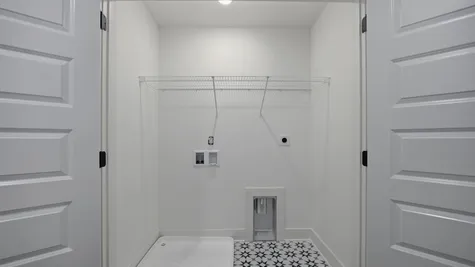
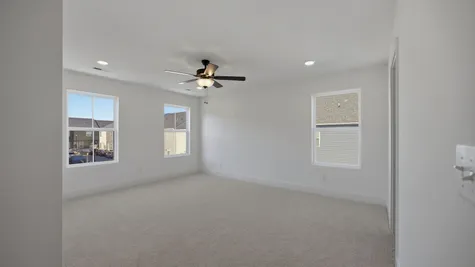
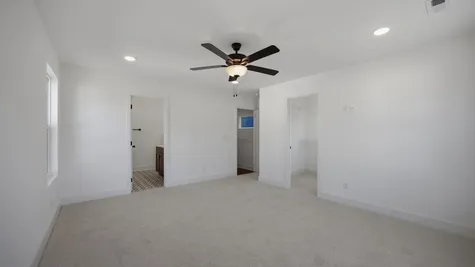
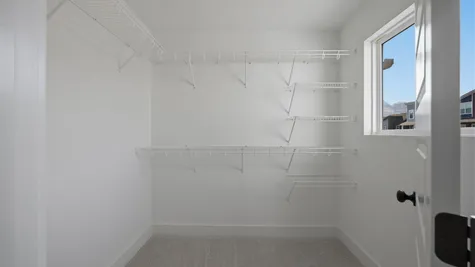
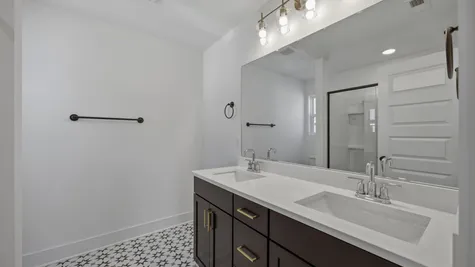
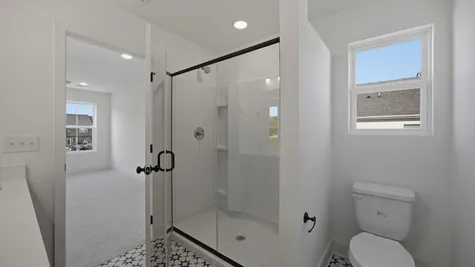
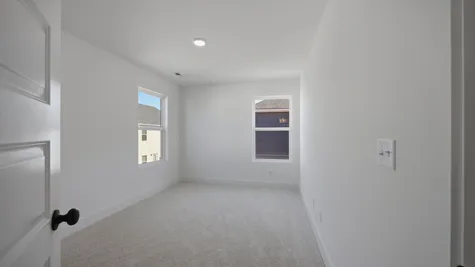
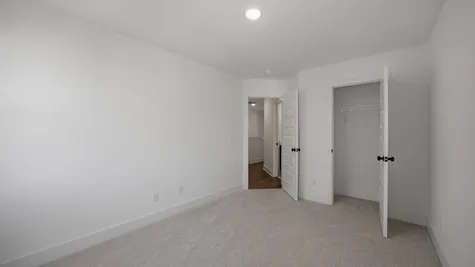
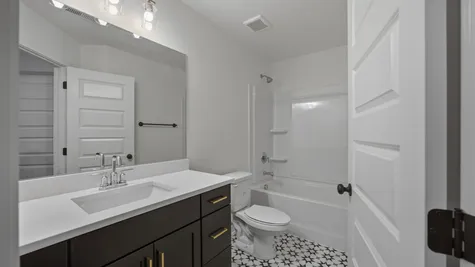
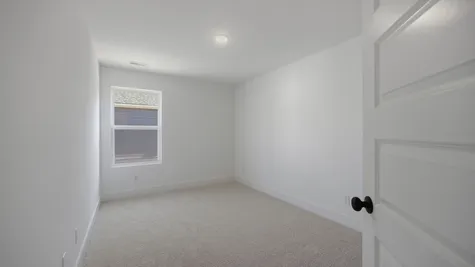
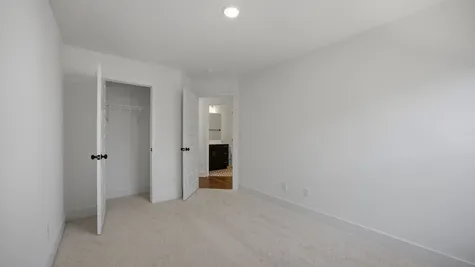
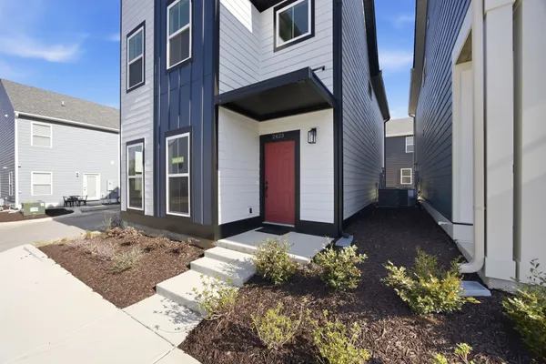
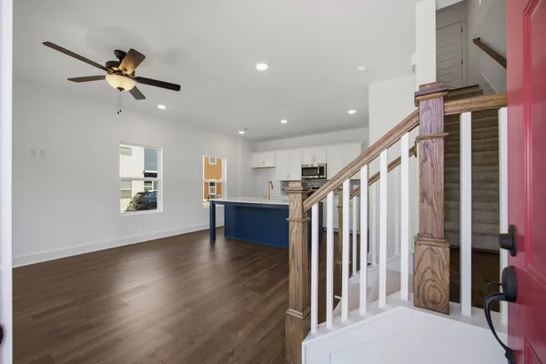
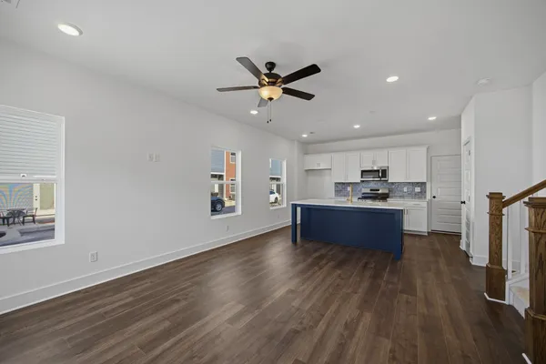
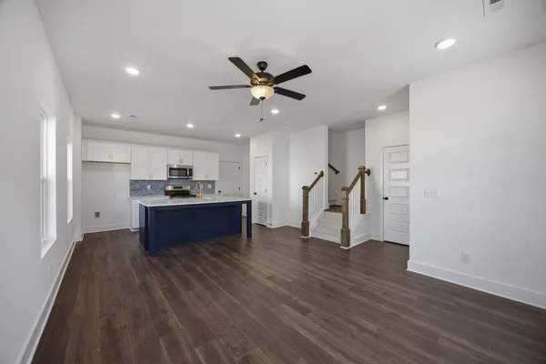
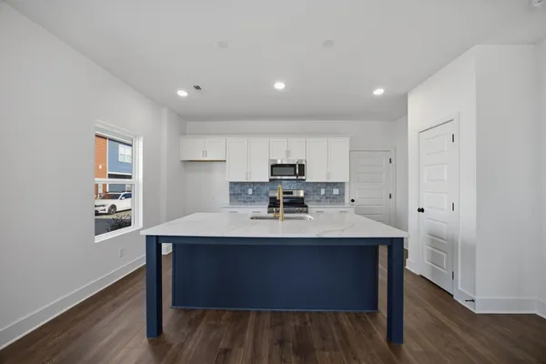
Welcome to 2423 Twill Place, a beautifully designed new construction single family home in the Mill Town neighborhood, just minutes from downtown Chattanooga! Step inside from the covered front porch to discover an inviting open concept living area that flows seamlessly into a modern kitchen. The kitchen makes a statement with Calacatta Laza quartz countertops, a contrasting navy island, soft blue tile backsplash, brushed gold fixtures, and stainless steel appliances. Upstairs, the spacious primary suite features a walk-in closet and private en suite bath, while two additional bedrooms, a full bathroom, and conveniently located laundry complete the second floor. Designer touches continue throughout the home, including hardwood flooring, modern lighting, and beautifully coordinated finishes. Located in The Parks of Mill Town, this home offers the charm of neighborhood living with convenient access to downtown Chattanooga's restaurants, shopping, entertainment, and outdoor recreation. Discover the perfect blend of style, comfort, and convenience at 2423 Twill Place!
Amenities
- Sidewalks & Greenways
- Green Spaces with Benches
- Streetlights
- 1031 Exchange Eligible
- EV Ready Wiring Available


Floor Plan


Photo Gallery
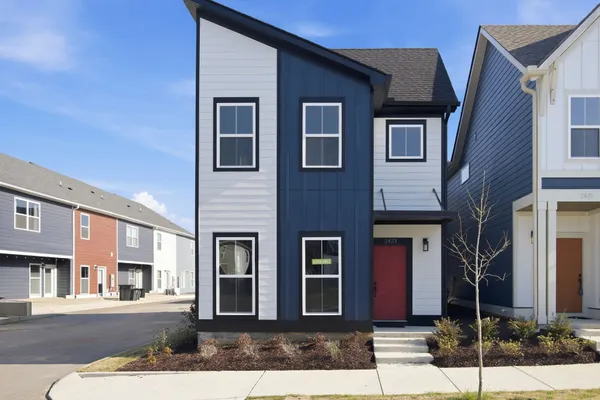
Henley New Construction Home Exterior

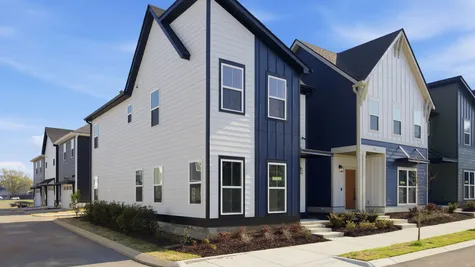
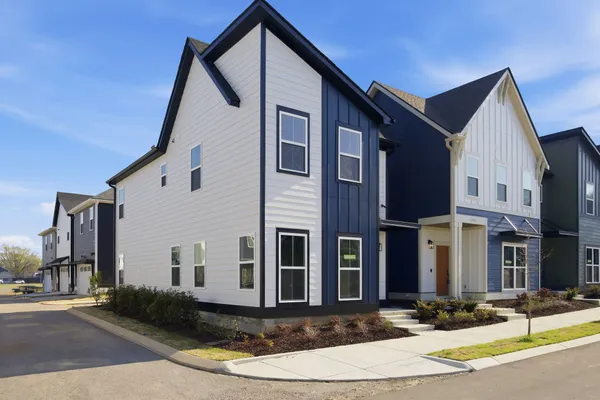
Henley Home Exterior and Neighborhood
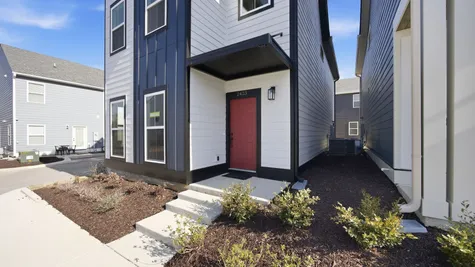
Covered Front Entry and Red Door
Open Concept Living Room and Kitchen
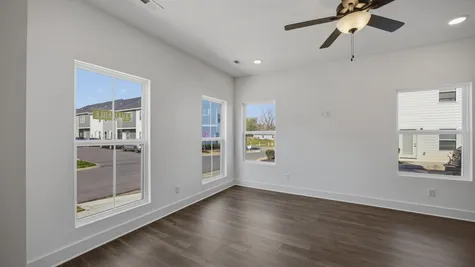
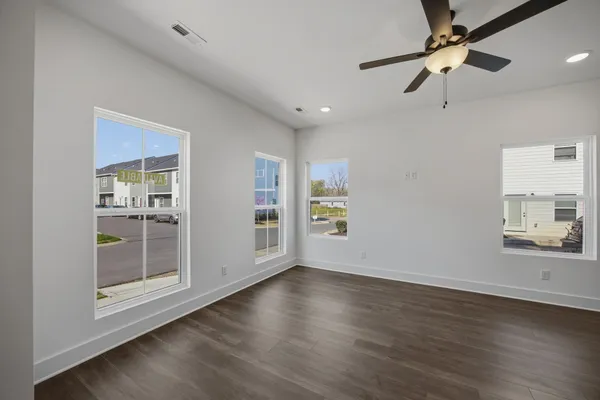
Bright Living Room with Natural Light
Open Living Room with Navy Kitchen Island
Henley Open Floor Plan Living and Dining Space
Navy Kitchen Island and Quartz Countertops
Specifications
- Address2423 Twill Place
- City, St, ZipChattanooga, TN 37404
- Bedrooms3
- Full Baths2
- Half Baths1
- Sq Ft1,332
- Price$339,900
- CommunityThe Parks of Mill Town
- PlanHenley
- StatusActive
- Lot51
- Garages2-Car
- Master Bedroom LocationUpstairs
Schools
- School East Side Elementary School
- School Orchard Knob Middle School
- School Howard High School
 View on Google Map